
Open House Sun, Sep 27th 01:00 PM - 03:00 PM







Address
258 Forsgate Drive, Jamesburg, NJ
Price
$ 449,900
Property Attributes
- MLS#22630034
- TypeSingle Family
- Listing Status Active
- CountyMiddlesex
- CityJamesburg
- AreaNone
- NeighborhoodNone
- Zip08831
- StyleRanch
- Year Built1955
- Taxes$ 8619
- Price$ 449,900
- Bedrooms3
- Full Bathrooms1
- Half Bathrooms0
- Sqr Footage1078
- Lot Size0.27 Acres
Data Source:
Monmouth Ocean Regional REALTORS® (MOMLS)
Property Description
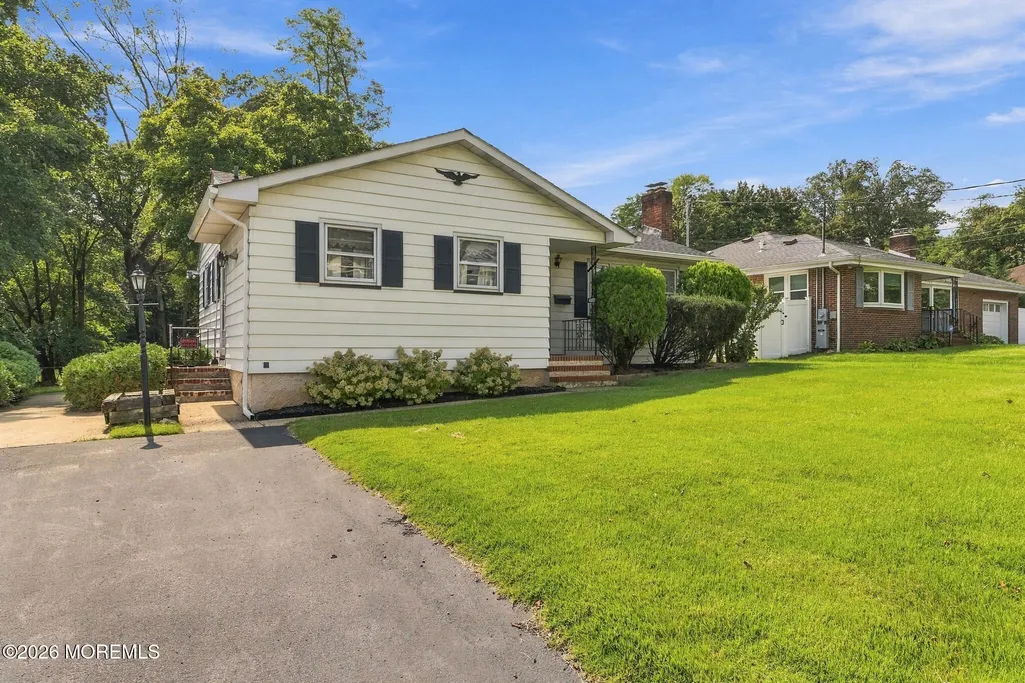
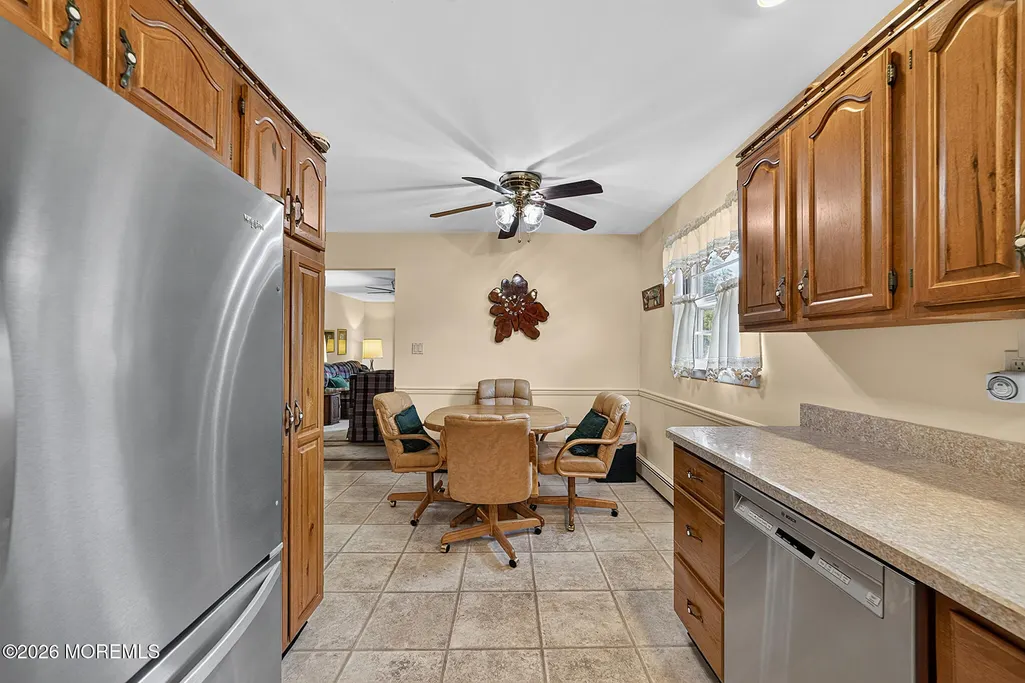
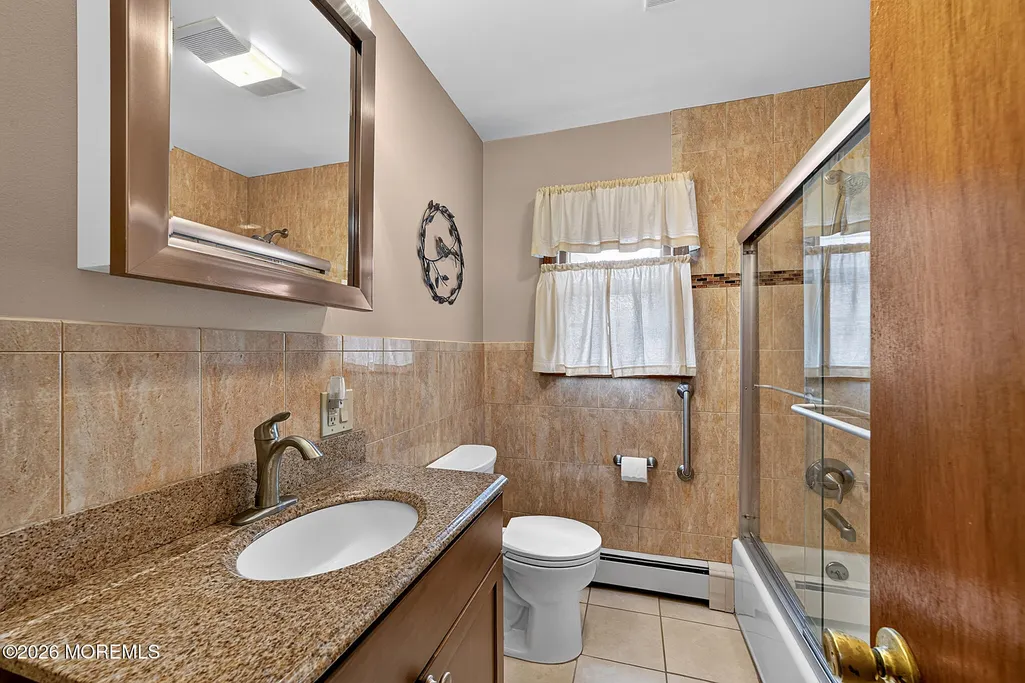
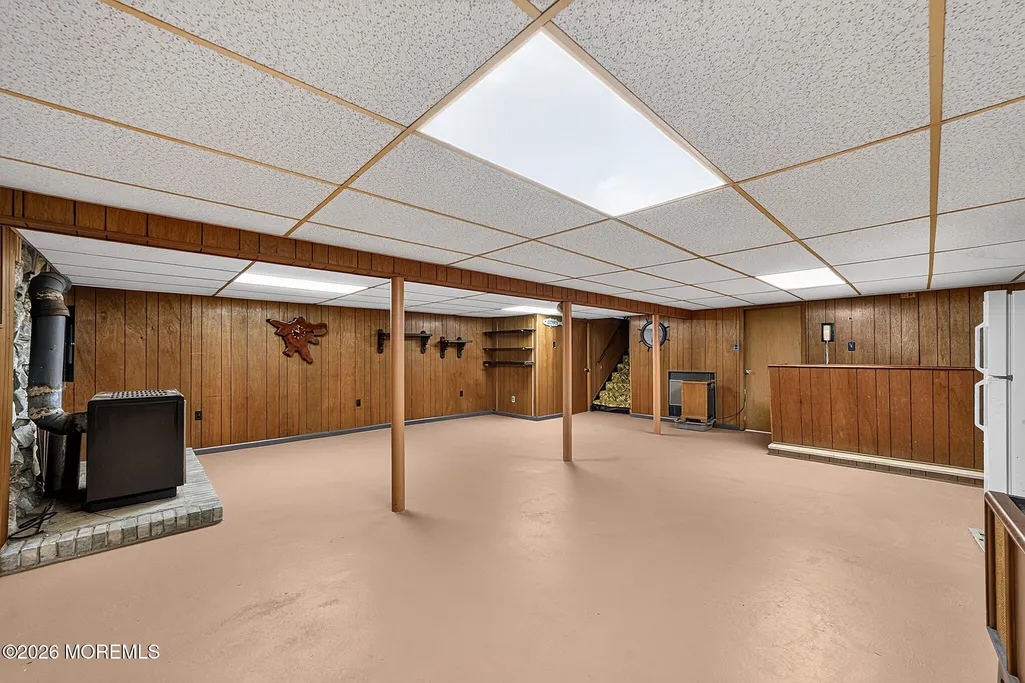
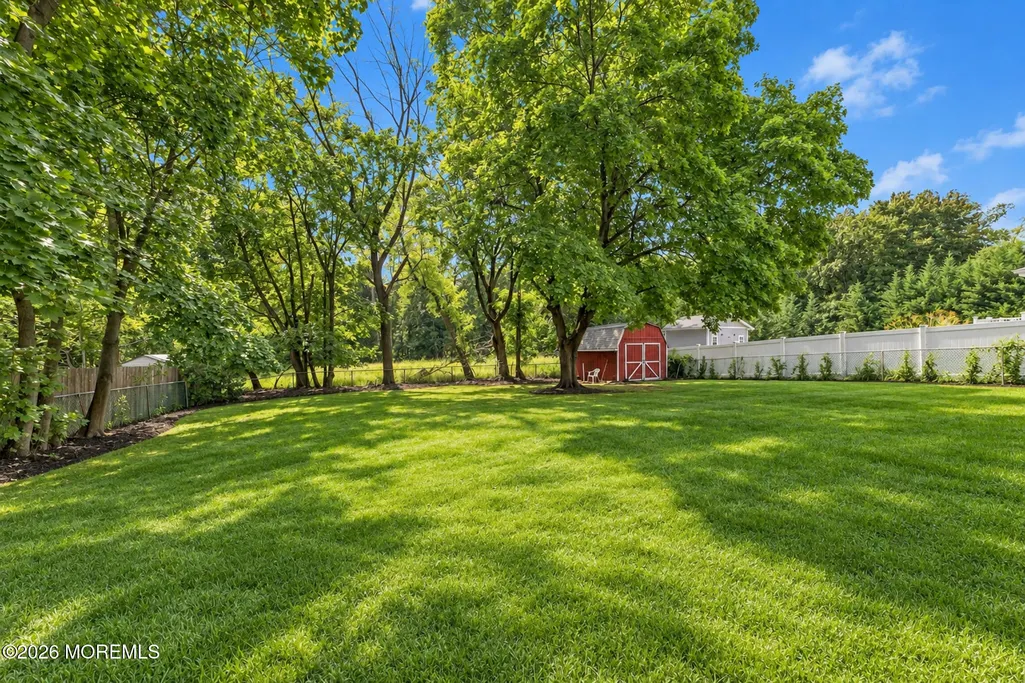
Welcome home to this charming 3-bedroom ranch in Jamesburg, offering a spacious layout, great updates, and plenty of room inside and out! The front door leads you in to the inviting family room which is highlighted by a wood-burning stove with brick surround, creating a warm and comfortable gathering space. A convenient side entrance leads into the kitchen featuring stainless steel appliances, a gas range, plenty of countertop space, and pantry storage. Hardwood flooring extends throughout much of the home, currently protected under carpeting. The primary bedroom is generously sized with a ceiling fan and large closet with mirrored closet doors. Two additional bedrooms offer ample closet space, while the main bath has been updated and features ceramic and porcelain tile, a tub/shower with
| Elementary School | Middle School | High School |
|---|---|---|
| J. F. Kennedy Elementary School | Grace M. Breckwedel Middle School | Monroe Twp High School |
| Price History | |
|---|---|
| 9/22/2026 | Listed $449,900 |
General Features
| Sewer | Public Sewer |
|---|---|
| Heating | Hot Water,Baseboard |
| Cooling | Central Air |
| Architectural Style | Ranch |
| Stories Count | 1 |
| Property Subtype | Single Family Residence |
| County | Middlesex |
| Property Type | Residential |
| HOA | false |
| Subdivision Name | None |
| Garage Y/N | false |
| Full Baths | 1 |
| Status | Active |
| Directions | Head toward Oakland Rd |
| City | Jamesburg |
| MLS Area | None |
| Elementary School | J. F. Kennedy |
| Middle/Junior High School | Grace M. Breckwedel |
| MLS Area Minor | Jamesburg (JAM) |
| Standard Status | Active |
| Year Built | 1955 |
| Tax Year | 2025 |
| Tax Annual Amount | 8619 |
| Tax Assessed Value | 123500 |
| High School | Monroe Twp |
| Lot Size Square Feet | 11761.2 |
| Lot Size Units | Acres |
| Roof | Shingle |
| Topography | Level |
Interior Features
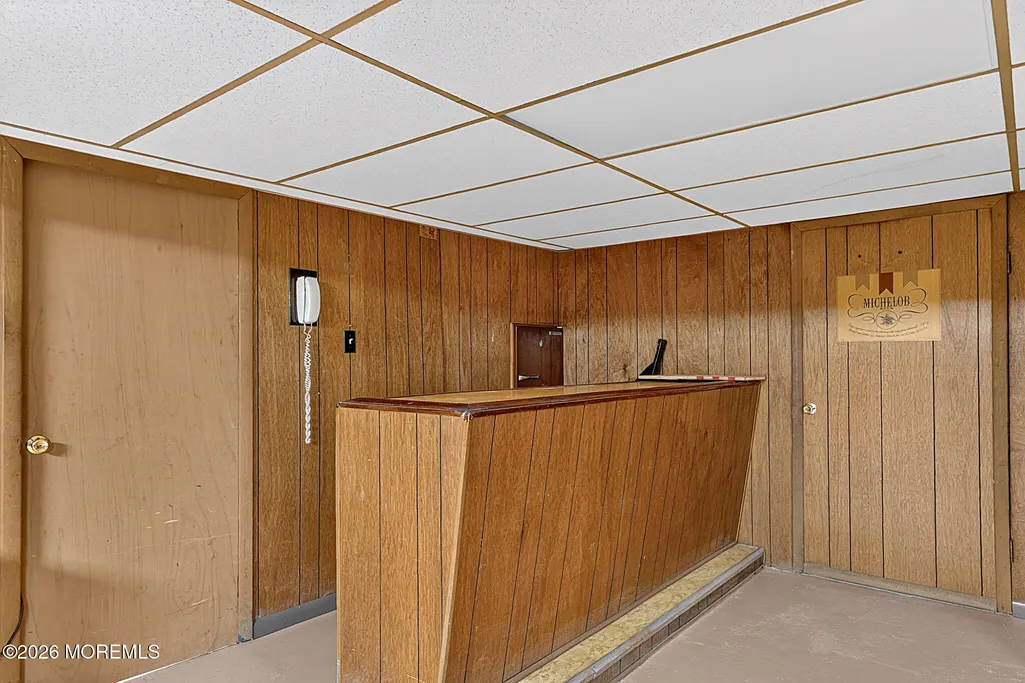
| Basement | Other,Partially Finished |
|---|---|
| Basement (Y/N) | true |
| Air Conditioning Y/N | true |
| Heating Y/N | true |
| Total Bedrooms | 3 |
| Total Baths | 1 |
| Total Fireplaces | 1 |
| Flooring | Carpet,Ceramic Tile,Wood |
| Heating-Baseboard | true |
| Fireplace Y/N | true |
| Heating-Hot Water | true |
Exterior Features
| Water Source | Public |
|---|---|
| Waterfront Y/N | false |
| Inclusions | Washer, Dishwasher, Dryer, Refrigerator |
| Lot Size Area | 0.27 |
| Building Area Total | 1078 |
| Lot Size Acres | 0.27 |
| Lot Dimensions | 80 x 150 |
| Exterior Amenities | Storage,Other |
| Fencing | Fence |
Amenities
- Foreclosure
- Views
- Short Sale
- New Construction
- Adult 55+
- Lease To Own
- No HOA Fees
- Furnished
- Primary On Main
- Air Conditioning
- Seller Finance
- Green
- Fixer Upper
- Horse
- Golf
- Fireplace
- Deck
- Garage
- Basement
- Pool
Property vs Single Family Average in 08831
Price
Taxes
Year Built
 The data relating to real estate for sale on this web page appears in part through the
Cape May County MLS program, a voluntary cooperative exchange of property
listing data between licensed real estate brokerage firms in which we participate,
and is provided by Cape May County MLS through a licensing agreement.
Disclaimer: All information deemed reliable but not guaranteed and should be independently verified.
All properties are subject to change, withdrawal, or prior sale.
The data relating to real estate for sale on this web page appears in part through the
Cape May County MLS program, a voluntary cooperative exchange of property
listing data between licensed real estate brokerage firms in which we participate,
and is provided by Cape May County MLS through a licensing agreement.
Disclaimer: All information deemed reliable but not guaranteed and should be independently verified.
All properties are subject to change, withdrawal, or prior sale.
 All information is believed to be accurate but is not guaranteed. Protected by Copyright© 2026 and is owned either by the Monmouth County Association of REALTORS; or by the developers of the software, Kunversion, LLC. All rights reserved. Each office independently owned and operated.
The New Jersey Real Estate Commission requires every licensed broker or salesperson with whom you list your property to give you a copy of this notice. The purpose is to help you comply with the New Jersey Law
All information is believed to be accurate but is not guaranteed. Protected by Copyright© 2026 and is owned either by the Monmouth County Association of REALTORS; or by the developers of the software, Kunversion, LLC. All rights reserved. Each office independently owned and operated.
The New Jersey Real Estate Commission requires every licensed broker or salesperson with whom you list your property to give you a copy of this notice. The purpose is to help you comply with the New Jersey Law
 The data relating to real estate for sale on this web site comes from the participating brokers of the South Jersey Shore MLS. Any use of search facilities of data on the site, other than a consumer looking to purchase real estate, is prohibited. Information displayed on this web site is Deemed Reliable But Not Guaranteed. This data is updated daily.
 © BRIGHT, All Rights Reserved
