
Address
7 Delmar Ave, Linwood, NJ
Price
$ 1,695,000
Property Attributes
- MLS#608181
- TypeSingle Family
- Listing Status Active
- CountyATLANTIC
- CityLinwood
- AreaLinwood City
- NeighborhoodGold Coast
- Zip08221
- Style2 Story
- Year Built2008
- Taxes$ 23994
- Price$ 1,695,000
- Bedrooms4
- Full Bathrooms4
- Half Bathrooms1
- Sqr Footage3590
Data Source:
South Jersey Shore Regional MLS (SJSRMLS)
Property Description
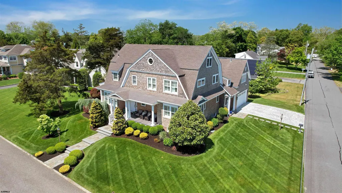
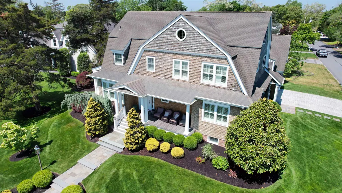
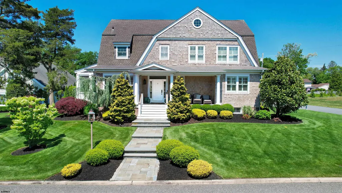
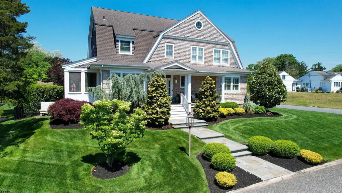
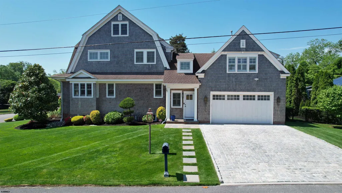
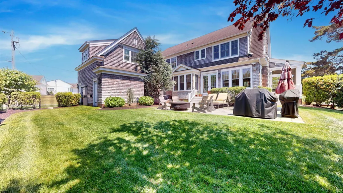
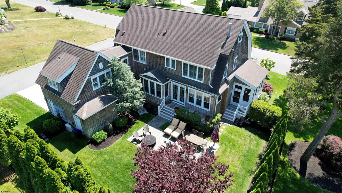
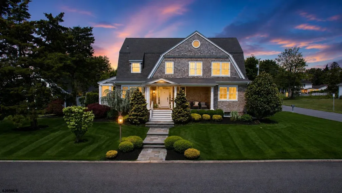
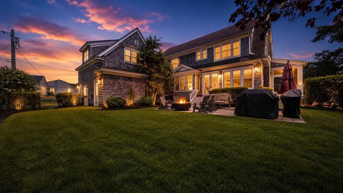
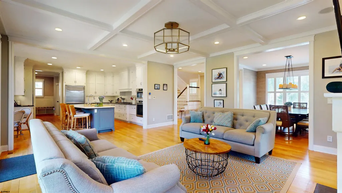
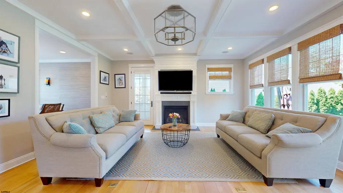
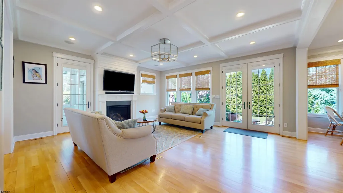
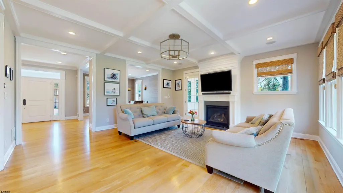
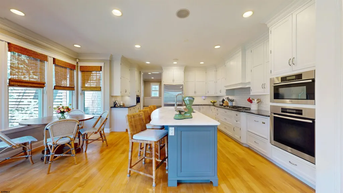
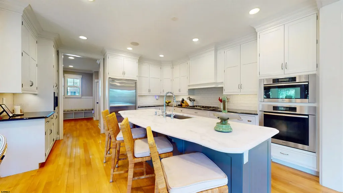
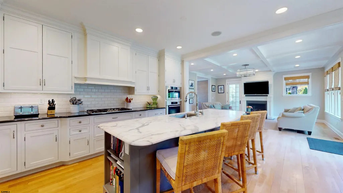
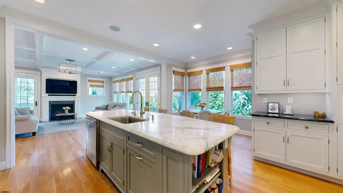
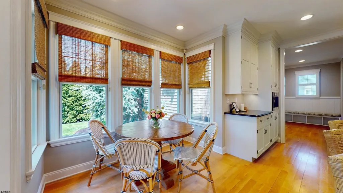
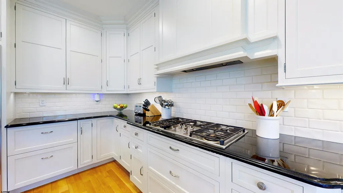
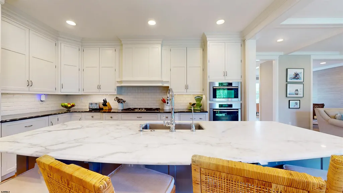
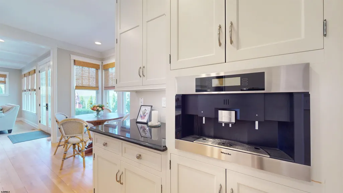
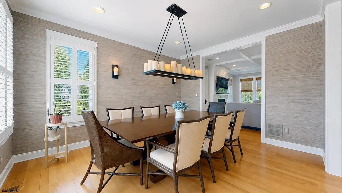
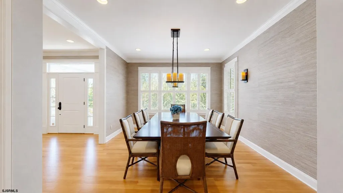
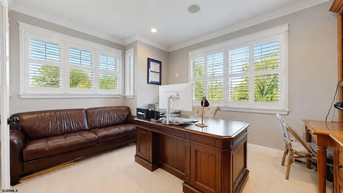
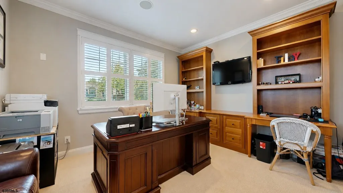
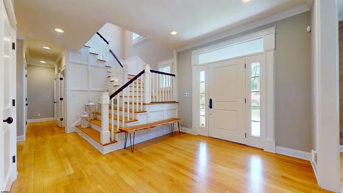
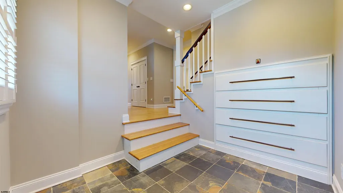
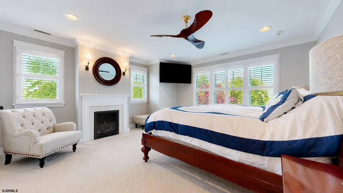
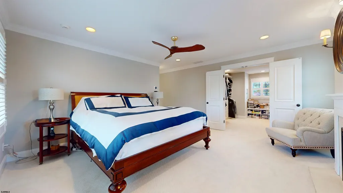
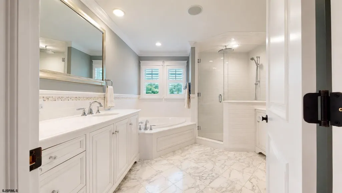
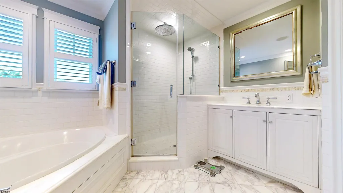
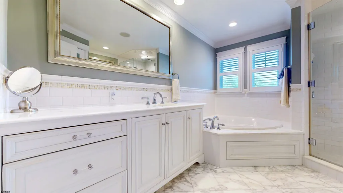
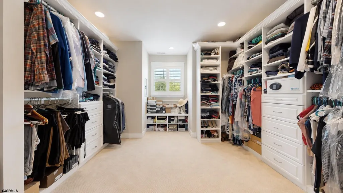
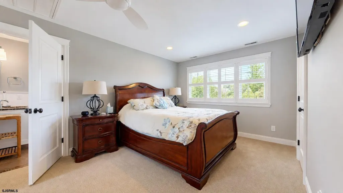
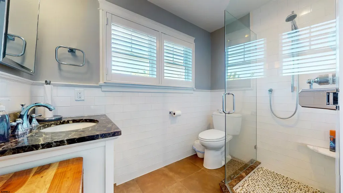
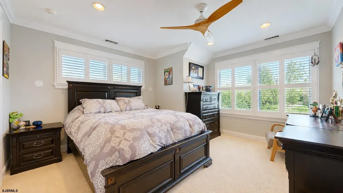
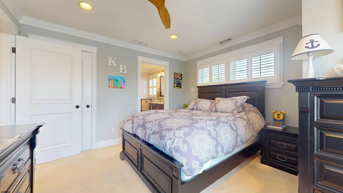
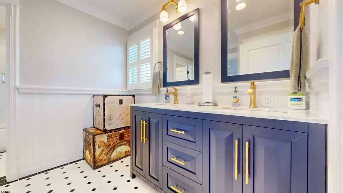
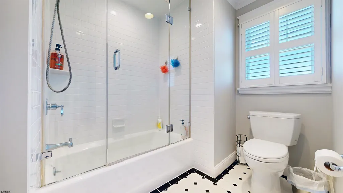
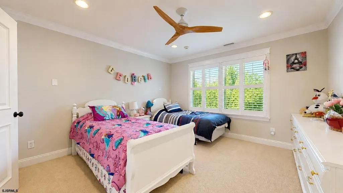
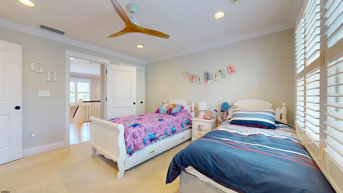

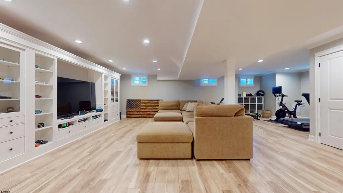
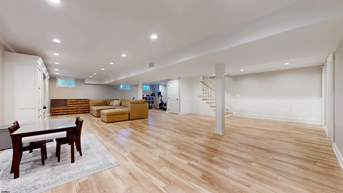
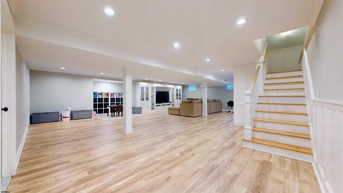
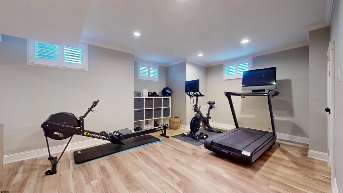
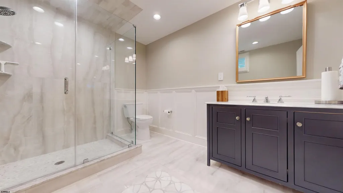
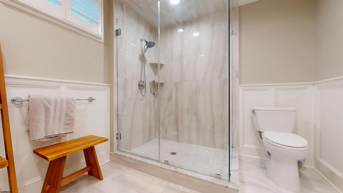
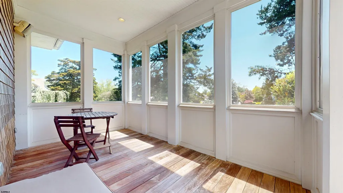
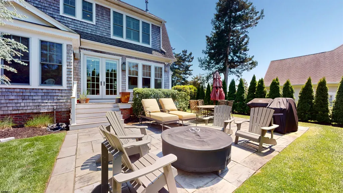
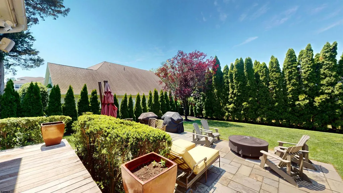
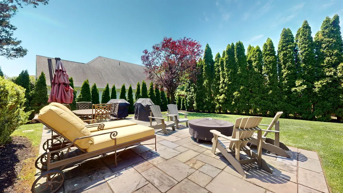
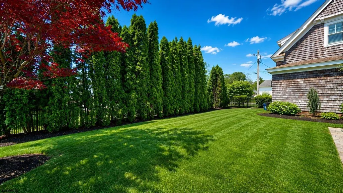
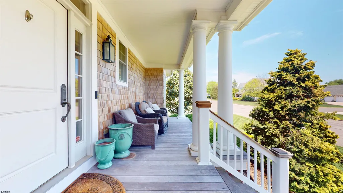
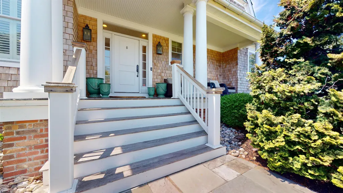
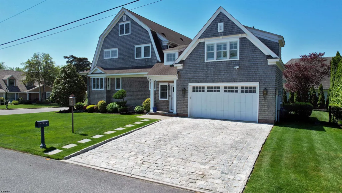
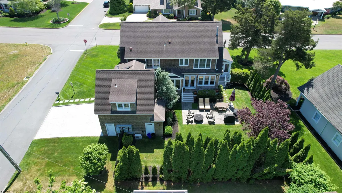
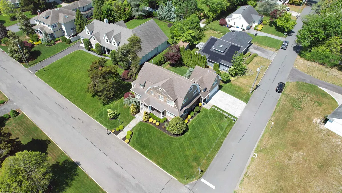
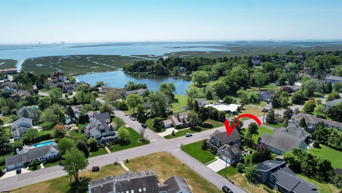
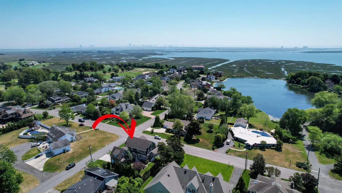
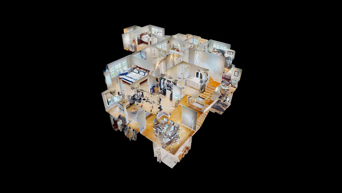
Perched on a prominent corner in Linwood's coveted Gold Coast, 7 Delmar Avenue is a custom-designed, custom-built residence of rare architectural distinction. Gambrel roof lines and classic New England cedar shakes establish a timeless first impression. Inside, Over 3,500 square feet (5,000 including bsmt) of thoughtfully composed living space is finished with the kind of detail that simply cannot be replicated at today's cost of construction. Warm hardwood floors, dramatic coffered ceilings, and a centrally positioned fireplace anchor a layout that is both elegant and livable. The gourmet eat-in kitchen features a large island, designer appliances, and a dedicated coffee bar. A stately home office, formal dining room, and screened sun porch complete a first floor designed for the full range of daily life and effortless entertaining. The second floor offers a spacious primary suite, highlighted by a cozy fireplace and ensuite bath featuring individual vanities. This level also provides a conveniently-located laundry room and two large bedrooms, serviced by an oversized Jack and Jill bath. A separate, private en-suite apartment provides exceptional flexibility for guests, extended family, or staff. Above, a walk-up attic presents significant potential for additional finished living space. The large finished basement adds another dimension entirely. An elegantly-appointed full bath and generous square footage make it a natural extension of the home's living and entertaining program. Outside, the craftsmanship continues. Belgian block paving, a bluestone step walkway, exotic hardwood decking on the porches and railings, and a stone-paved rear patio with a dedicated barbecue area speak to the same standard of quality found within. Natural hedges frame the property's sunny southwestern exposure - a setting that is comfortably-sized for a future pool. Opportunities of this caliber - location, architecture, and finish quality in concert - are genuinely scarce in today's market.
| Price History | |
|---|---|
| 5/26/2026 | Listed $1,950,000 |
| 7/8/2026 | 8$1,795,000 |
| 8/18/2026 | 12$1,595,000 |
General Features
| Kitchen Level | Main |
|---|---|
| Fireplaces | Built-In,Family Room |
| Water | Public |
| Sewer | Public Sewer |
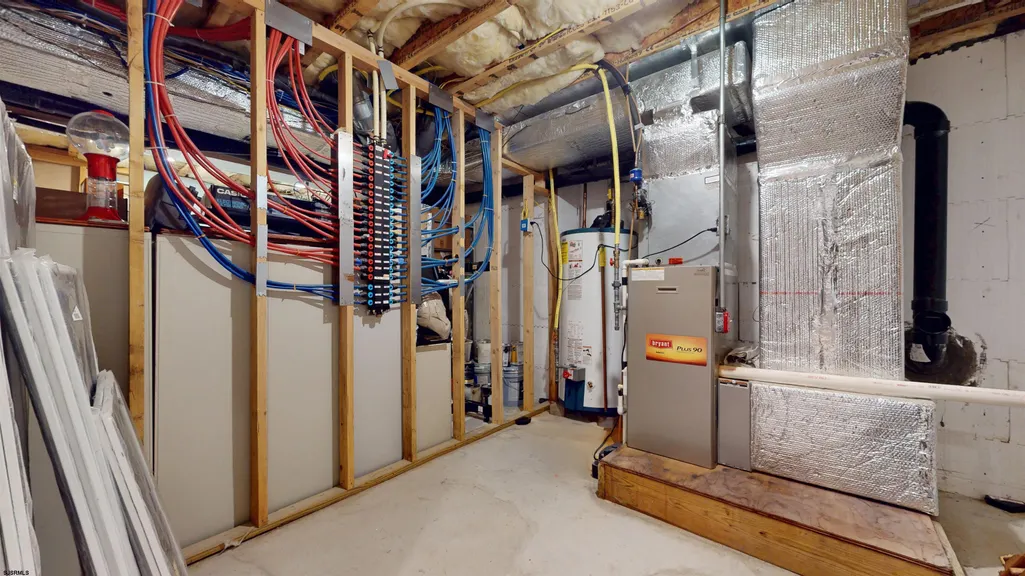
| Heating | Forced Air,Gas-Natural,Multi-Zoned |
| Appliances | Dishwasher,Disposal,Dryer,Gas Stove,Microwave,Refrigerator,Self Cleaning Oven,Washer |
| Status | Active |
| Full Baths | 4 |
| Half Baths | 1 |
| Year Built | 2008 |
| Other Rooms | Breakfast Nook,Dining Room,Eat In Kitchen,Florida Room,In-Law Quarters,Laundry/Utility Room,Library/Study,Pantry,Storage Attic |
| Subdivision | Gold Coast |
| Water Heater | Gas |
| Style | 2 Story |
| Class | RESIDENTIAL |
| Type | Single Family |
| Rooms | 12 |
| Tax Year | 2025 |
| Status | Active |
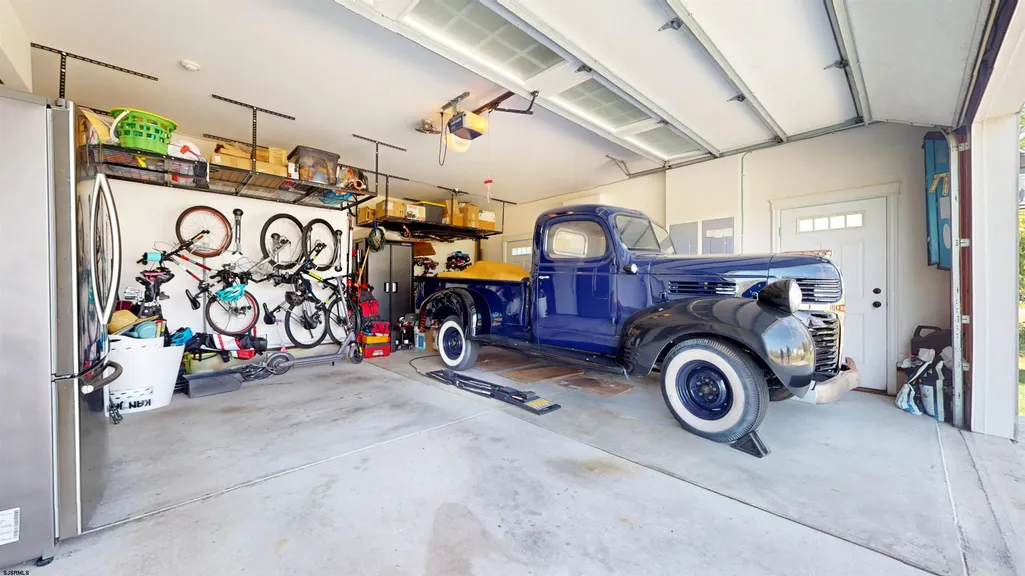
| Garage | Attached Garage,Two Car |
| Waterfront | No |
| Area | Linwood City |
| Taxes | 23994 |
Interior Features
| Family Room Level | Main |
|---|---|
| Dining Room Level | Main |
| Living Room Level | Main |
| Bedroom 3 Level | Upper |
| Bedroom 1 Level | Upper |
| Bedroom 2 Level | Upper |
| Utility Room Level | Upper |
| Basement | 6 Ft. or More Head Room,Finished,Full,Heated,Inside Entrance |
| Flooring | Hardwood,Tile,W/W Carpet |
| Beds | 4 |
| Bath 1 Level | Basement |
| Bath 3 Level | Upper |
| Bath 2 Level | Upper |
| Interior Features | Bar,Cathedral Ceiling,Kitchen Center Island,Storage,Walk In Closet |
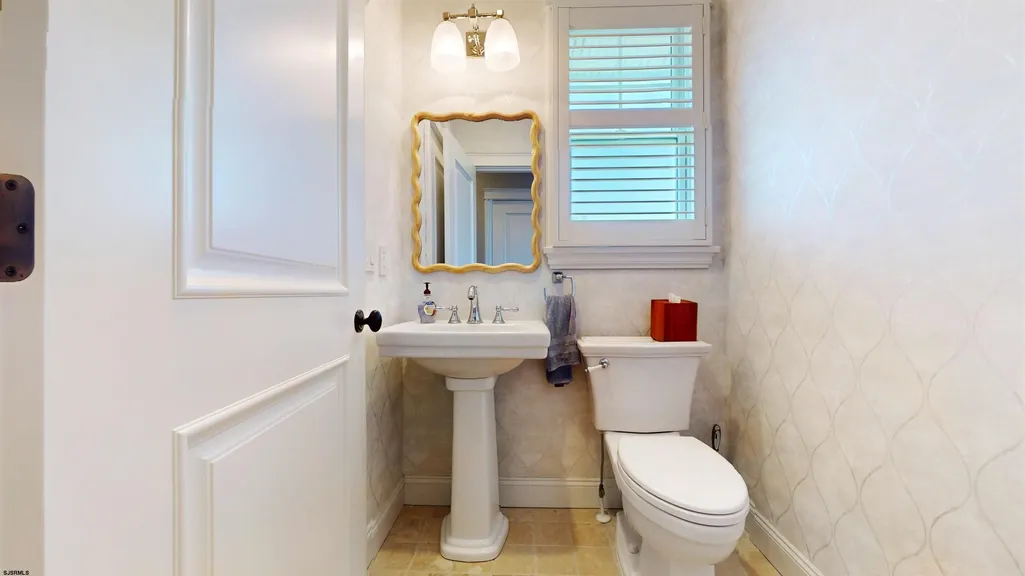
| Powder Room Level | Main |
| Air Conditioning | Central |
Exterior Features
| Exterior | Cedar,Wood Shingle |
|---|---|
| Driveway | Stone |
| Lot | 8.02 |
| Lot Dimensions | 100 x 110 |
| Lot Size | Less than One Acre |
| Storms/Screens | Insulated Glass |
| OUTSIDE FEATURES | Fenced Yard,Patio,Porch,Porch Screened,Sprinkler System |
Amenities
- Foreclosure
- Views
- Short Sale
- New Construction
- Adult 55+
- Lease To Own
- No HOA Fees
- Furnished
- Primary On Main
- Air Conditioning
- Seller Finance
- Green
- Fixer Upper
- Horse
- Golf
- Fireplace
- Deck
- Garage
- Basement
- Pool
Property vs Single Family Average in 08221
Price
Taxes
Year Built
Visits
 The data relating to real estate for sale on this web page appears in part through the
Cape May County MLS program, a voluntary cooperative exchange of property
listing data between licensed real estate brokerage firms in which we participate,
and is provided by Cape May County MLS through a licensing agreement.
Disclaimer: All information deemed reliable but not guaranteed and should be independently verified.
All properties are subject to change, withdrawal, or prior sale.
The data relating to real estate for sale on this web page appears in part through the
Cape May County MLS program, a voluntary cooperative exchange of property
listing data between licensed real estate brokerage firms in which we participate,
and is provided by Cape May County MLS through a licensing agreement.
Disclaimer: All information deemed reliable but not guaranteed and should be independently verified.
All properties are subject to change, withdrawal, or prior sale.
 All information is believed to be accurate but is not guaranteed. Protected by Copyright© 2026 and is owned either by the Monmouth County Association of REALTORS; or by the developers of the software, Kunversion, LLC. All rights reserved. Each office independently owned and operated.
The New Jersey Real Estate Commission requires every licensed broker or salesperson with whom you list your property to give you a copy of this notice. The purpose is to help you comply with the New Jersey Law
All information is believed to be accurate but is not guaranteed. Protected by Copyright© 2026 and is owned either by the Monmouth County Association of REALTORS; or by the developers of the software, Kunversion, LLC. All rights reserved. Each office independently owned and operated.
The New Jersey Real Estate Commission requires every licensed broker or salesperson with whom you list your property to give you a copy of this notice. The purpose is to help you comply with the New Jersey Law
 The data relating to real estate for sale on this web site comes from the participating brokers of the South Jersey Shore MLS. Any use of search facilities of data on the site, other than a consumer looking to purchase real estate, is prohibited. Information displayed on this web site is Deemed Reliable But Not Guaranteed. This data is updated daily.
 © BRIGHT, All Rights Reserved
